
Plan a Toronto Bathroom Cabinet Refinishing Project
A bathroom vanity may occupy only a few feet of wall, but refinishing it still involves material identification, moisture history, repair decisions, colour, hardware, plumbing clearances and access to a working bathroom. Planning those items before asking for a quote makes it easier to compare proposals and avoid a finish-only solution where the cabinet itself needs repair.
Paint2decor’s current owned site presents bathroom cabinet refinishing within its GTA cabinetry services. Its refinishing process page says doors and drawer fronts are removed and taken to a controlled spray facility. Those statements establish a useful starting point, but they do not prove that every vanity is suitable or establish the exact workflow, product, price, schedule or result for your home.
Check whether the vanity is a refinishing candidate
Refinishing changes the surface while keeping most of the existing cabinetry. That is different from refacing, which changes doors or visible skins, and replacement, which changes the cabinet itself. Look past the worn colour and inspect the parts you expect to retain.
| Inspection point | What to record | Planning meaning |
|---|---|---|
| Cabinet box | Loose joints, sagging shelves, swollen panels, persistent odour or soft areas | Structural or water damage may require repair or replacement before any finish work |
| Doors and fronts | Material, peeling finish, cracks, warped edges and profile | The material and condition affect preparation; a different door style may point toward refacing |
| Drawers and hardware | Slide operation, hinge condition, hole spacing and alignment | Hardware changes can create filling, drilling and compatibility work |
| Counter and sink | Leaks, failed caulking, plumbing access and planned replacement | Fix the moisture source and sequence other work before final finishing |
| Layout | Storage gaps, accessibility, clearances and daily use | Refinishing will not solve a layout that no longer works |
Do not coat over an active leak or swollen substrate and call the problem solved. If there is recurring moisture, mould-like growth, damaged electrical equipment or uncertain structural condition, stop and involve the appropriate qualified professional. A cabinet refinisher can assess finish suitability, but should not be expected to diagnose every building or health issue.
Build one clear project brief
Photograph the full vanity straight on, both sides, the toe kick, the sink area, interiors, damage, hinges and drawer slides. Include a wide room photo that shows access. Count every door, drawer front, end panel, filler, valance and exposed face-frame section. Measure overall width and note the address area, parking or loading constraints, condo rules and preferred communication method.
- State whether the counter, sink, faucet, mirror, lighting, floor or wall colour will also change.
- Choose a primary goal: colour update, easier cleaning, coordinated room palette or preserving an existing cabinet.
- Mark every repair you can see rather than hiding damage in photos.
- Say whether hardware will be reused, replaced in the same holes or changed to a different spacing.
- Identify the only bathroom in the home and any dates when access is essential.
- Ask the contractor to identify assumptions after reviewing the images or site.
Compare refinishing, refacing and replacement
| Path | What stays | Consider it when | What it does not solve |
|---|---|---|---|
| Refinishing | Existing box, doors and drawer fronts, subject to condition | The layout and door style work and the main goal is a durable colour or sheen change | Major swelling, poor storage, unwanted door profile or layout problems |
| Refacing or door replacement | Usually the cabinet box; visible doors and fronts change | The box is useful but the door style, edges or component condition should change | Base cabinet failure or a layout that needs reconstruction |
| Replacement | Little or none of the existing cabinet | The box is damaged, the layout is wrong or plumbing and storage changes justify rebuilding | It creates a larger scope that must be coordinated with finishes and trades |

A quote should not force the project into refinishing when the condition points elsewhere. Ask why the recommended path fits the cabinet, which components will remain, which will be repaired or replaced, and what would cause the scope to change after work begins.
Plan colour, sheen and sample approval
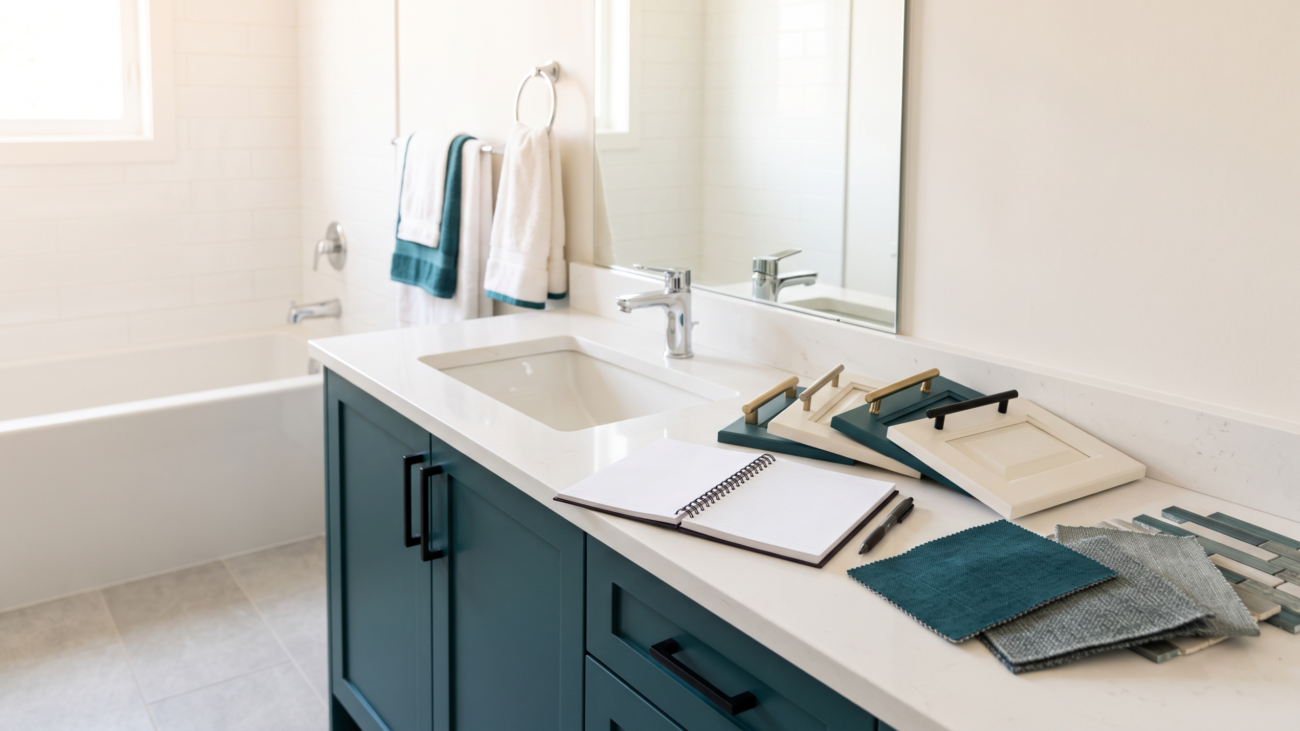
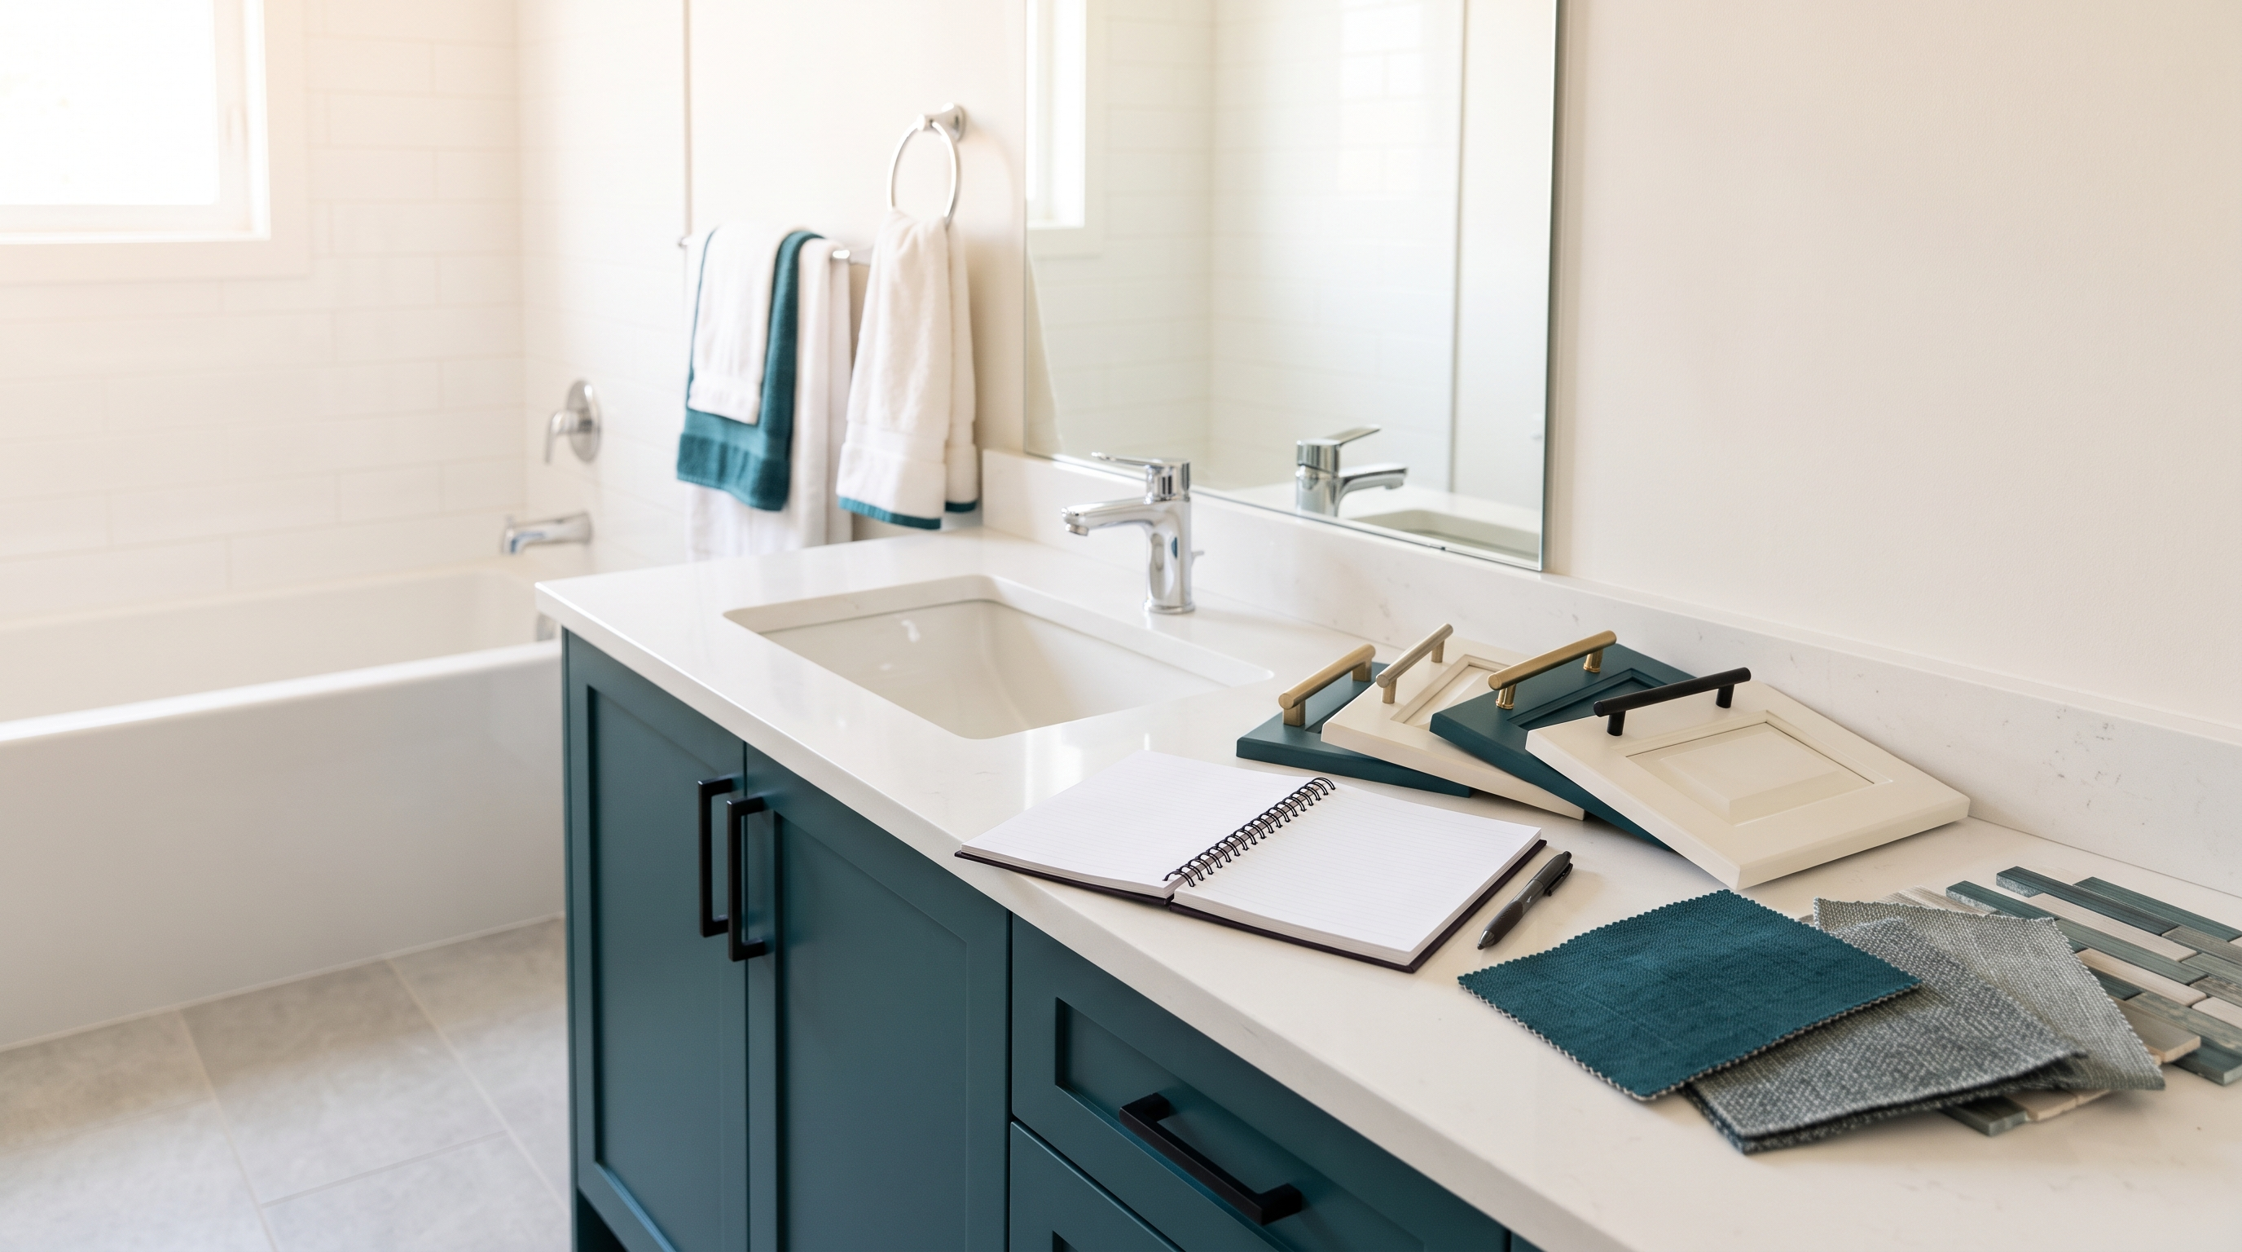
Bathroom light can distort colour. View large samples beside the counter, floor, wall and metal finishes in daylight and with the room lights on. Warm and cool undertones become more obvious when surfaces sit next to each other. Dark colours can highlight dust and water spotting; very light colours can reveal gaps or ageing caulk that was less visible before.
Ask how the existing surface will be cleaned, deglossed, sanded, repaired and primed; which coating family is proposed; where spraying occurs; how the room is protected; and when normal cleaning and heavy use may resume. Product names and instructions should be confirmed in the final specification. “Factory-like” is a description, not a measurable warranty by itself.
Approve a sample or test area that represents the real substrate when practical. Record colour code, sheen and approved appearance. Discuss whether grain, seams, previous damage or filled hardware holes may remain visible. A clear expectation is more valuable than a perfect-looking sample photographed under unrelated lighting.
Solve the Toronto household logistics
Local planning is not only travel distance. Toronto and GTA projects can involve condo move rules, elevator reservations, loading limits, paid parking, narrow stairways and restrictions on work hours. Ask what the crew needs at arrival, how components are labelled and transported, what is completed off-site, and how on-site areas are contained and ventilated.
- Confirm who removes and reinstalls handles, hinges, doors and drawer fronts.
- Clear vanity contents and provide the agreed working zone.
- Decide how family members will use the bathroom while components are away.
- Protect pets and children from the work area and stored materials.
- Coordinate plumbing or countertop work so newly finished surfaces are not damaged.
- Ask for written care and cure instructions at handover.
Paint2decor lists Toronto and multiple GTA communities on its owned website, but the reader should confirm the current service area and availability for the actual address. The services page describes bathroom cabinet refinishing, while the contact route is the appropriate place to submit project-specific details.
Compare written quotes on the same fields
Ontario’s official home-renovation guidance recommends defining the work, seeking written estimates, checking relevant references and putting the project details in a written contract. It identifies items such as work and materials, cost, payment, schedule, cleanup, sub-trades and warranties. Review the current guidance and obtain advice appropriate to your agreement; this article is not legal advice.
| Quote field | Question to answer in writing |
|---|---|
| Included components | Exactly which doors, fronts, panels, trim, interiors and hardware are included? |
| Preparation and products | What cleaning, repair, sanding, primer and topcoat system is proposed? |
| Work locations | Which steps occur in the home and which occur in a shop or spray facility? |
| Exclusions | Are plumbing, countertop, wall repair, hardware, disposal or parking excluded? |
| Price and changes | What is the total, payment schedule and written change-approval method? |
| Schedule | What are the planned start, component return and reinstall steps, with stated dependencies? |
| Handover | What inspection, touch-up, care guidance and written warranty terms are included? |
Ontario also advises that mid-project scope changes should be documented and communicated in writing. If hidden damage appears, request a description, supporting photo, revised scope, price and schedule impact before approving extra work.
Avoid these cabinet refinishing mistakes
- Choosing colour before checking condition: surface change cannot rescue a failed cabinet box.
- Sending one cropped photo: missing context produces assumptions about access, components and damage.
- Comparing totals without scope: one quote may omit panels, repairs, hardware or reinstall.
- Ignoring active moisture: a recurring leak can damage the substrate and finish again.
- Changing hardware late: new hole spacing may require filling, drilling and alignment work.
- Assuming cure means dry-to-touch: follow the specific product and contractor care instructions.
- Relying on verbal promises: put materials, scope, price, timing, changes and warranty terms in writing.
- Treating editorial images as a promise: verify real project references and finish samples relevant to your surface.
Frequently asked questions
Can every bathroom vanity be refinished?
No. Material, coating history, adhesion, water damage, swelling, structural condition and the desired design change all matter. An on-site or photo-based review should identify whether repair, refacing or replacement is more appropriate.
Should I replace the countertop before refinishing?
The sequence depends on the counter, sink, plumbing and risk of damage. Tell both providers about the combined scope and agree who protects or removes components. Avoid installing work in an order that damages a new finish.
How long will my bathroom be disrupted?
There is no universal timeline. Component count, repair, coating system, off-site work, access and cure guidance affect the plan. Ask for a project-specific sequence and identify whether the bathroom must remain usable.
What should I send for a first quote?
Send wide and close photographs, the component count, address area, visible damage, current material if known, colour direction, hardware plan and access constraints. A contractor may still need a site review.
Take the next step with a decision-ready brief
A good local guide should lead to a better decision, not simply repeat the refinishing process. Decide what must change, rule out cabinet failure, and make every proposer respond to the same brief. That protects the design intent and makes hidden assumptions easier to see.
Sources reviewed
- Paint2decor services, process and contact page — first-party service, workflow and inquiry context only.
- Ontario home renovation and repair rights — official planning, estimate and contract guidance.
- Ontario guide for renovation businesses — official contract, estimate and written change guidance.